- Bareo
- March 2026
in High-End Residential design
In luxury residential design, beauty alone is never the true measure of excellence. A home may feature exquisite materials, custom furniture, and refined decorative details, yet still feel uncomfortable or inefficient if the spatial layout is poorly conceived.
This is why in professional interior design practice, space planning is often far more critical than decoration itself. Decoration enhances a space, but space planning defines how that space functions, flows, and supports everyday living.
In high-end residences, whether a penthouse in Bangkok, a beachfront villa in Phuket, or a private home designed for long-term living, the organization of space becomes the foundation upon which every other design decision rests.
Space Planning as the Invisible Structure of Interior Design
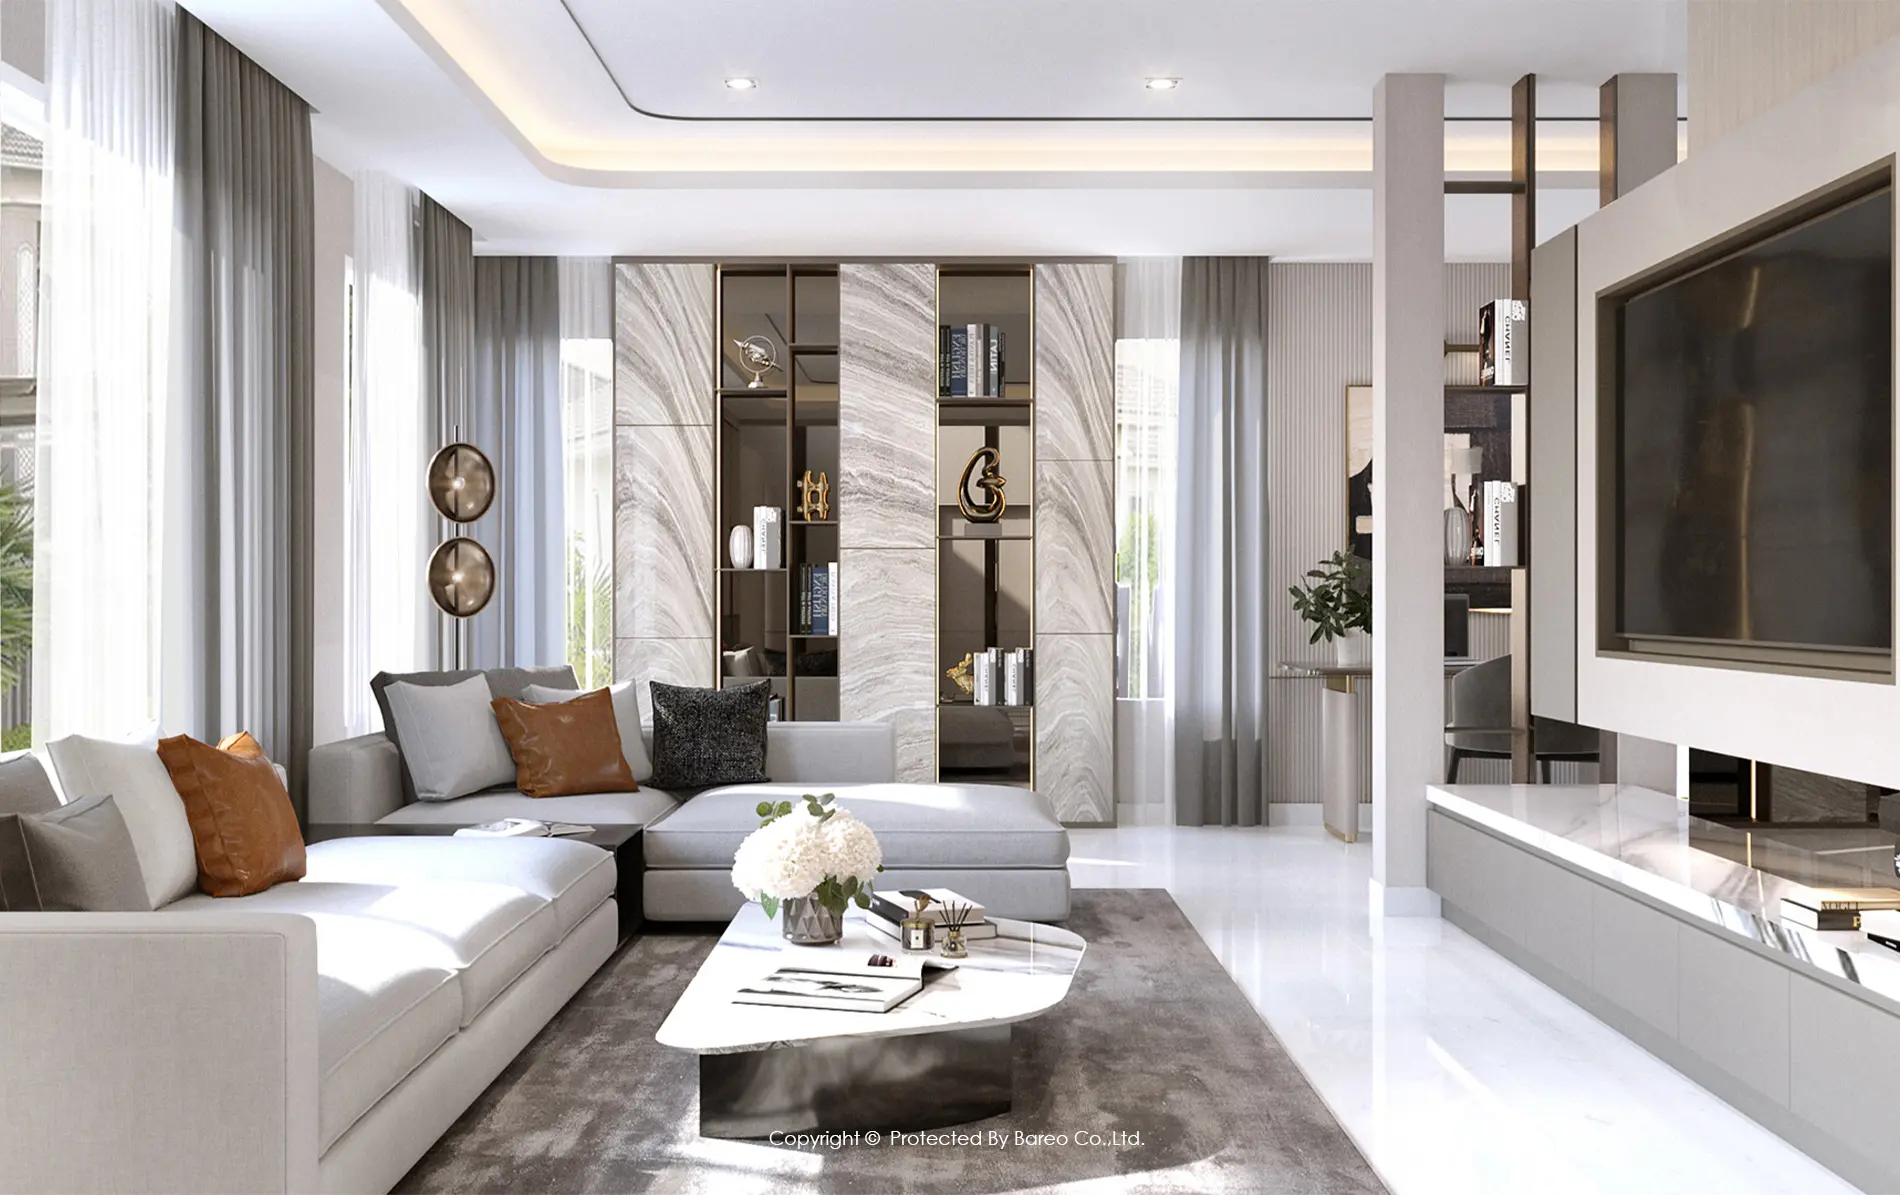
Space planning refers to the strategic arrangement of rooms, circulation paths, furniture placement, and functional zones within a residence. It determines how people move through the home, how rooms relate to one another, and how each area supports the lifestyle of its residents.
Unlike decorative elements that are immediately visible, space planning works quietly in the background. When done well, it creates an effortless experience like rooms feel balanced, circulation feels natural, and daily activities flow seamlessly.
On the other hand, poor space planning often reveals itself through subtle frustrations. A beautiful living room may feel cramped. A luxurious kitchen may be difficult to use. Storage may be insufficient despite generous floor area. These issues rarely arise from decoration, they originate from the spatial structure of the design.
Designing for Lifestyle Rather Than Square Meters
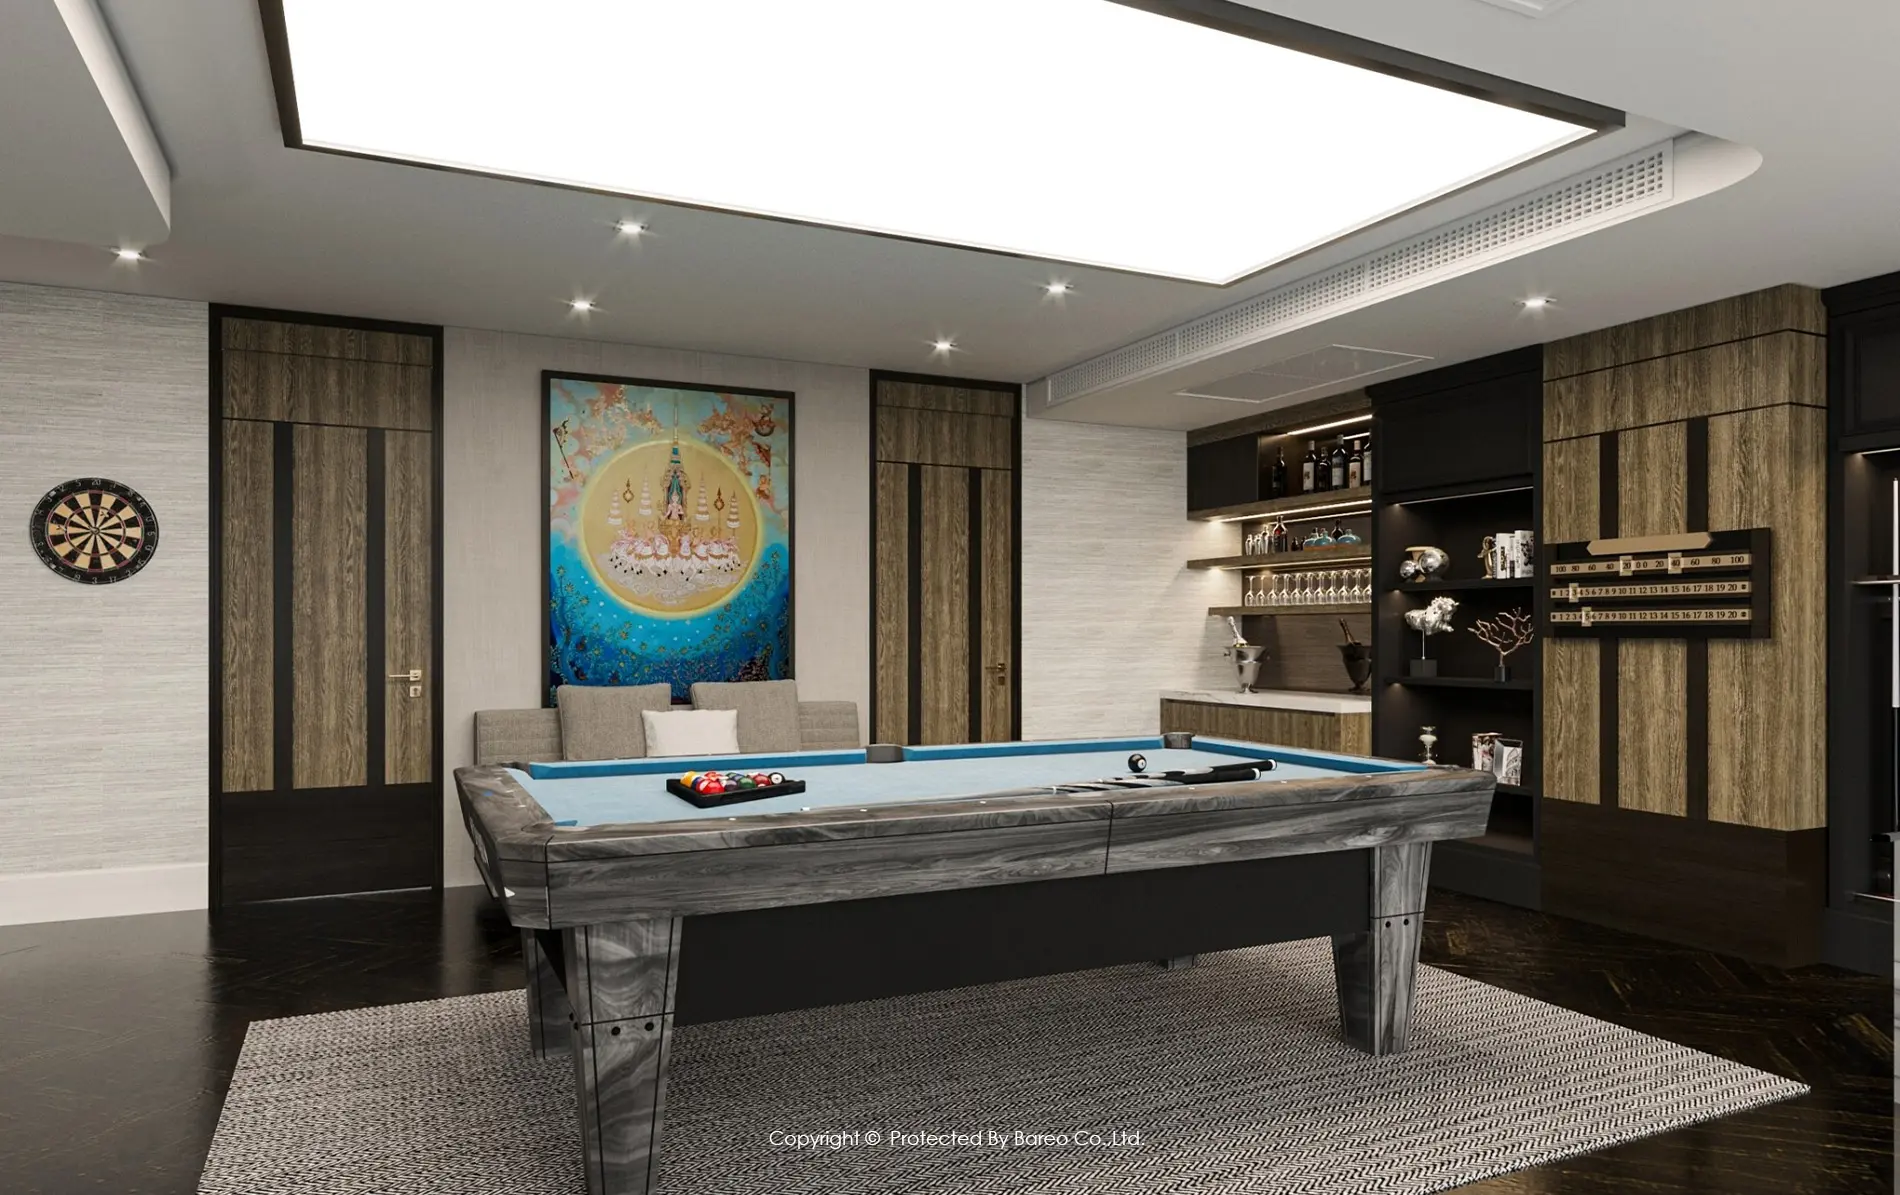
One of the defining characteristics of high-end residential projects is that design must respond to the client’s lifestyle rather than simply filling available space. A successful space plan considers questions such as:
- How does the homeowner entertain guests?
- Is the residence designed for multi-generational living?
- Are there staff circulation routes separate from family spaces?
- Which areas require privacy, and which should encourage interaction?
For example, in luxury homes it is common to separate public zones, private family areas, and service spaces. Guests may be welcomed into a formal living area without passing through personal spaces such as bedrooms or family lounges. Similarly, service circulation for staff or maintenance can be discreetly organized to maintain privacy and elegance.
These spatial decisions create a home that feels both functional and dignified.
The Importance of Proportion and Spatial Hierarchy
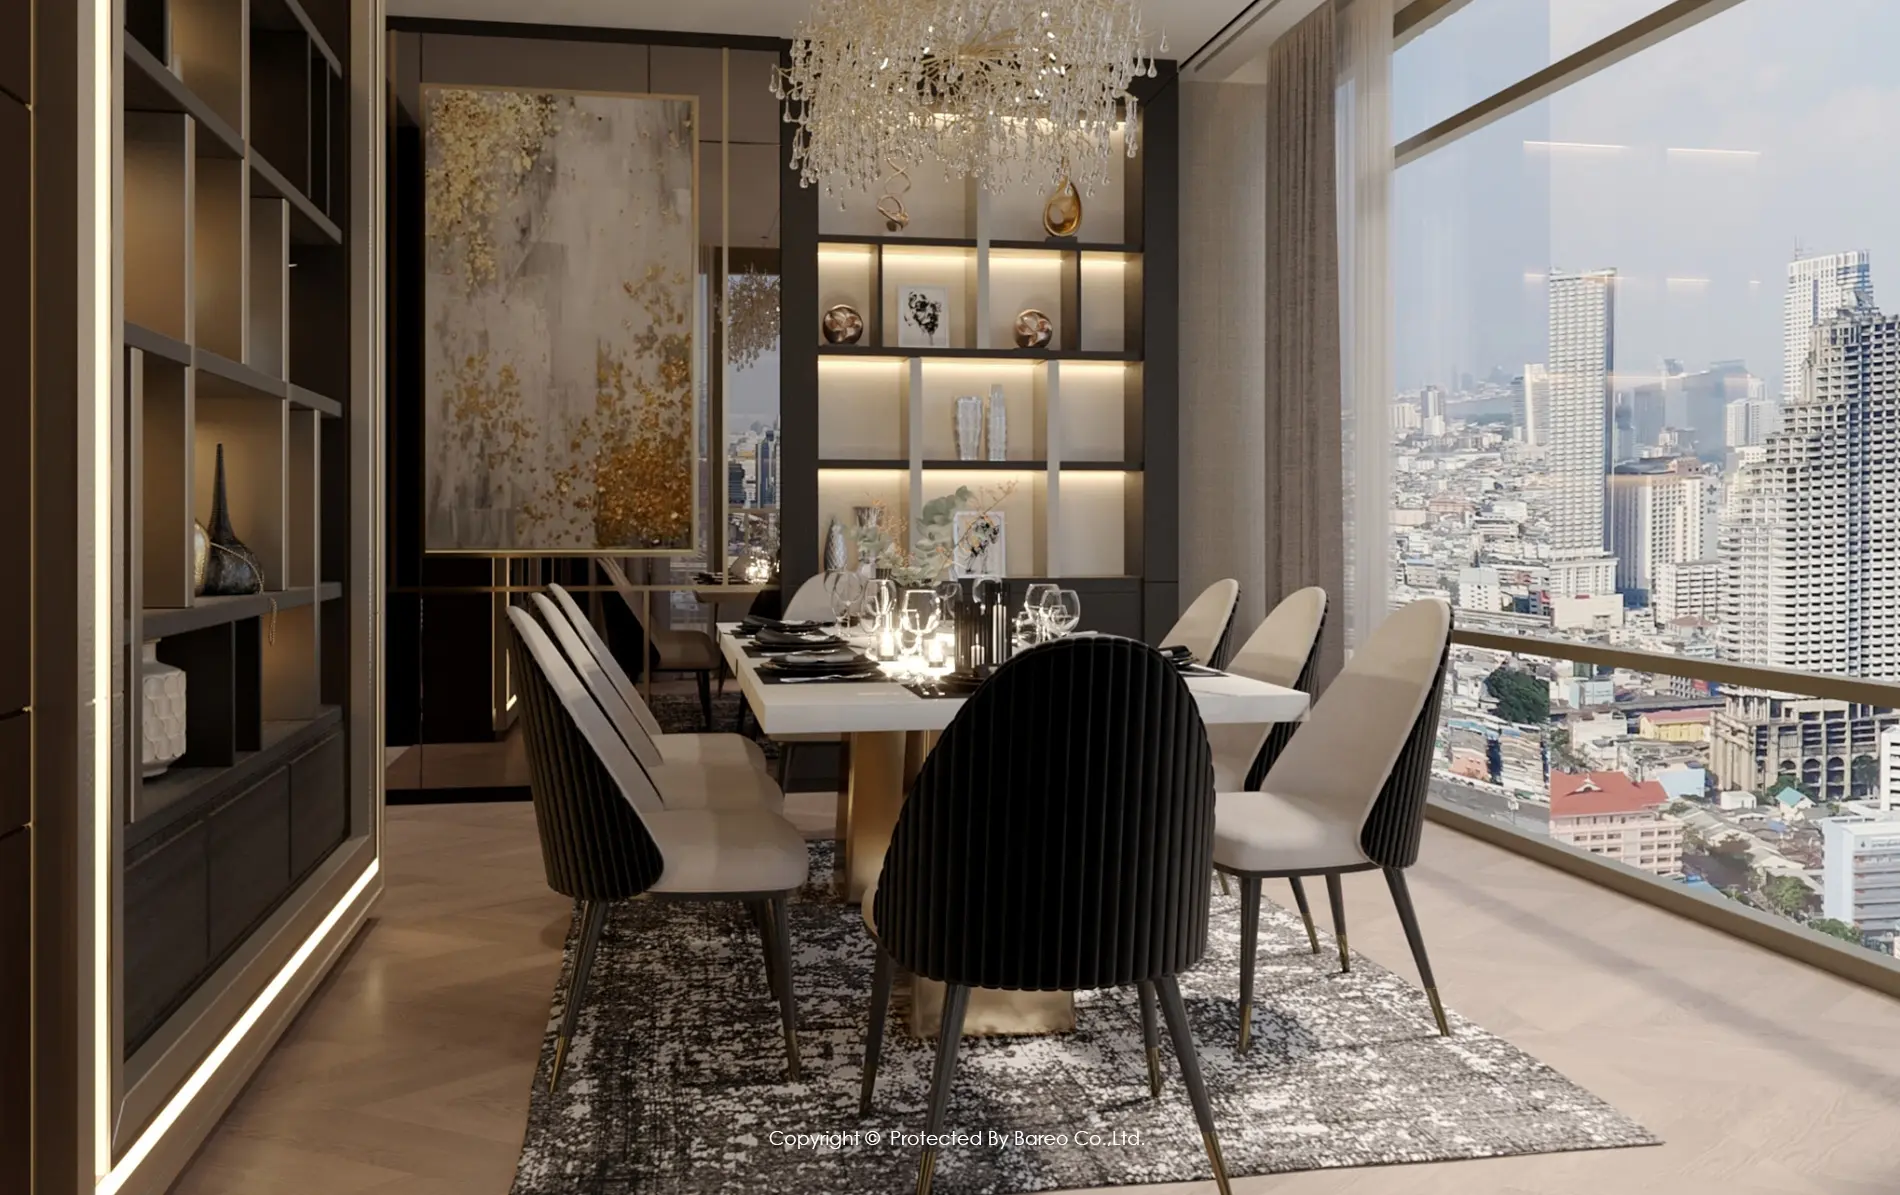
Another essential component of space planning is proportion. In high-end residential design, rooms are not simply arranged, they are composed with a sense of hierarchy.
Certain spaces deserve prominence. A double-height living room, a grand entrance hall, or a panoramic penthouse lounge may act as the central experience of the home. Supporting spaces such as corridors, dressing rooms, or utility areas should complement rather than compete with these focal areas.
The balance between large and intimate spaces, open and enclosed areas, public and private zones forms the architectural rhythm of the residence. Without this hierarchy, even a luxurious property can feel flat and uninspiring.
Integrating Architecture, Furniture, and Circulation
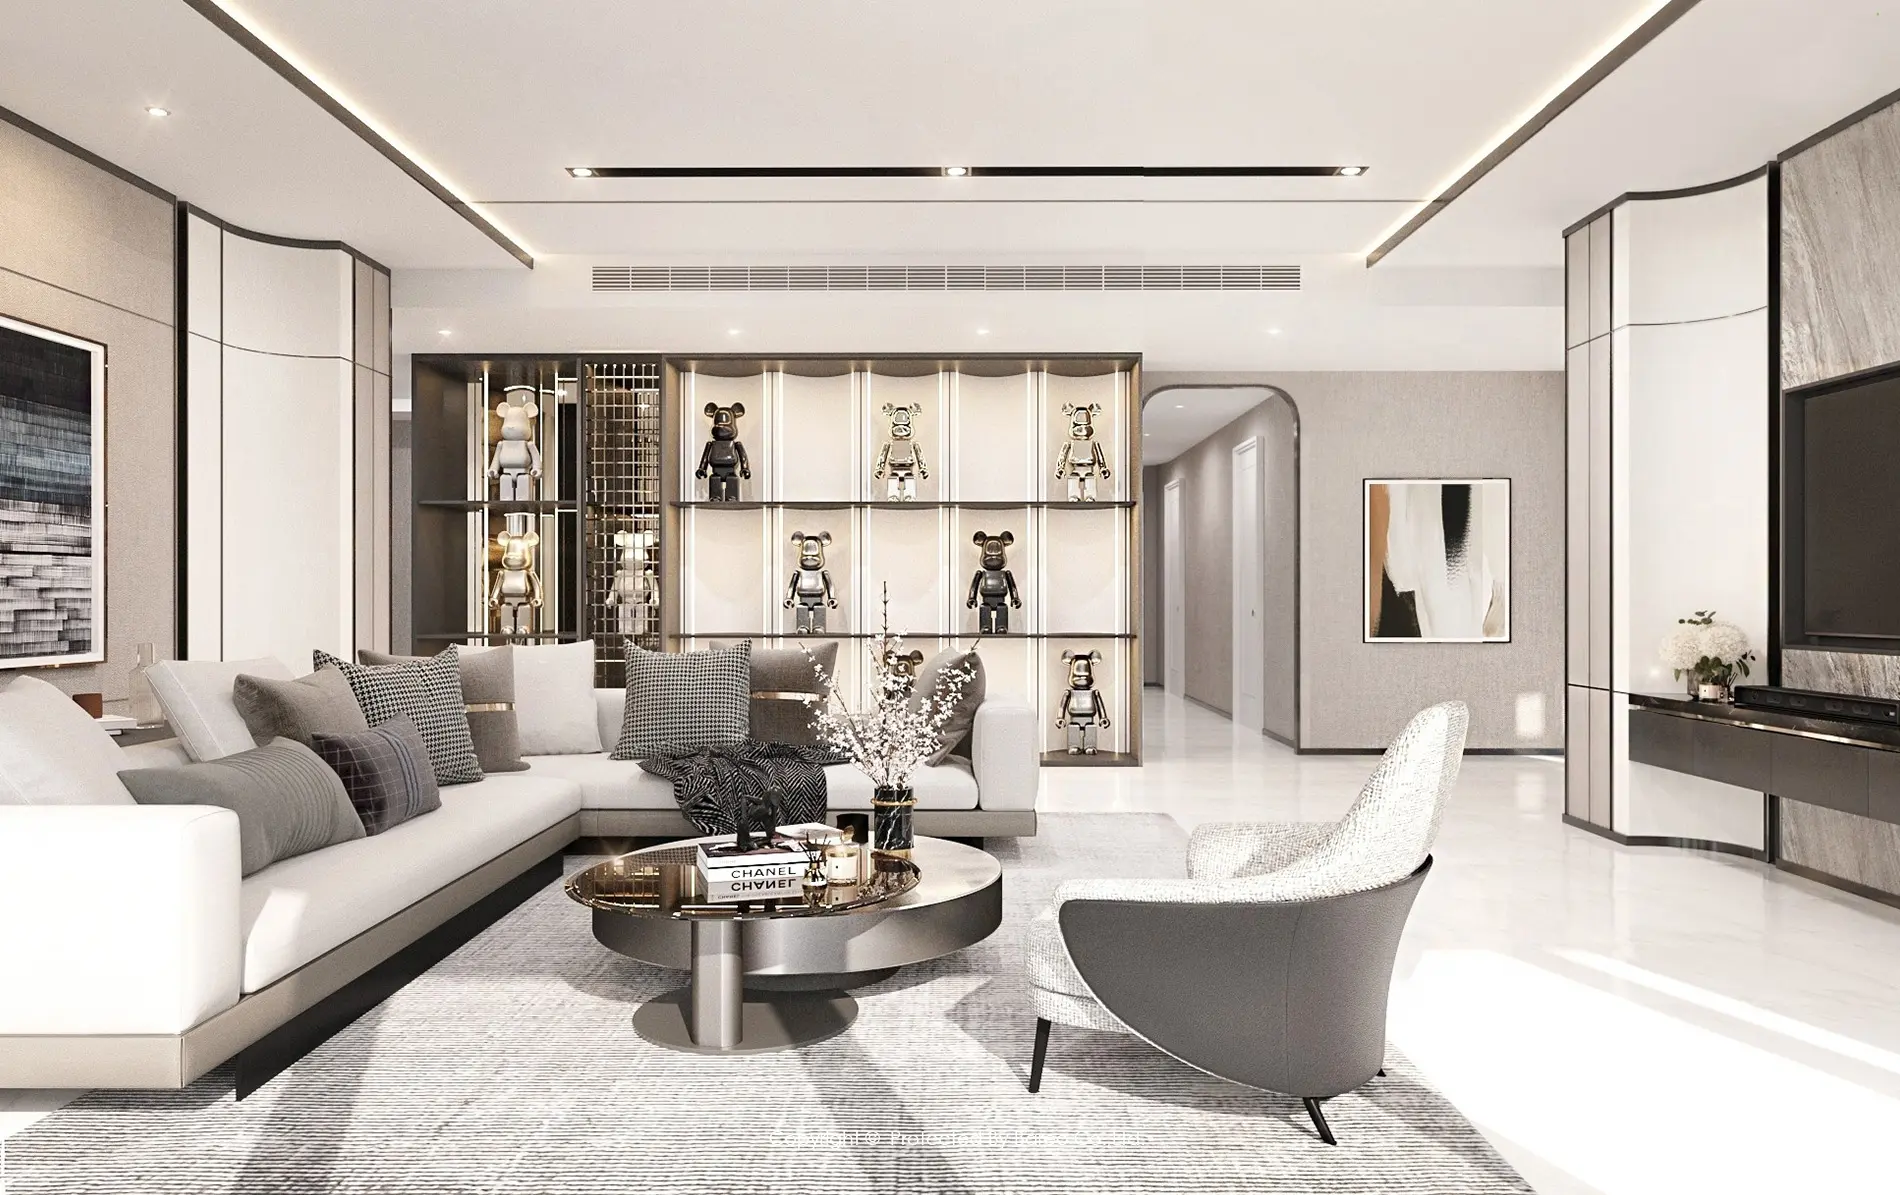
Effective space planning also bridges the gap between architecture and interior design. It ensures that walls, furniture, and circulation routes work together as a cohesive system.
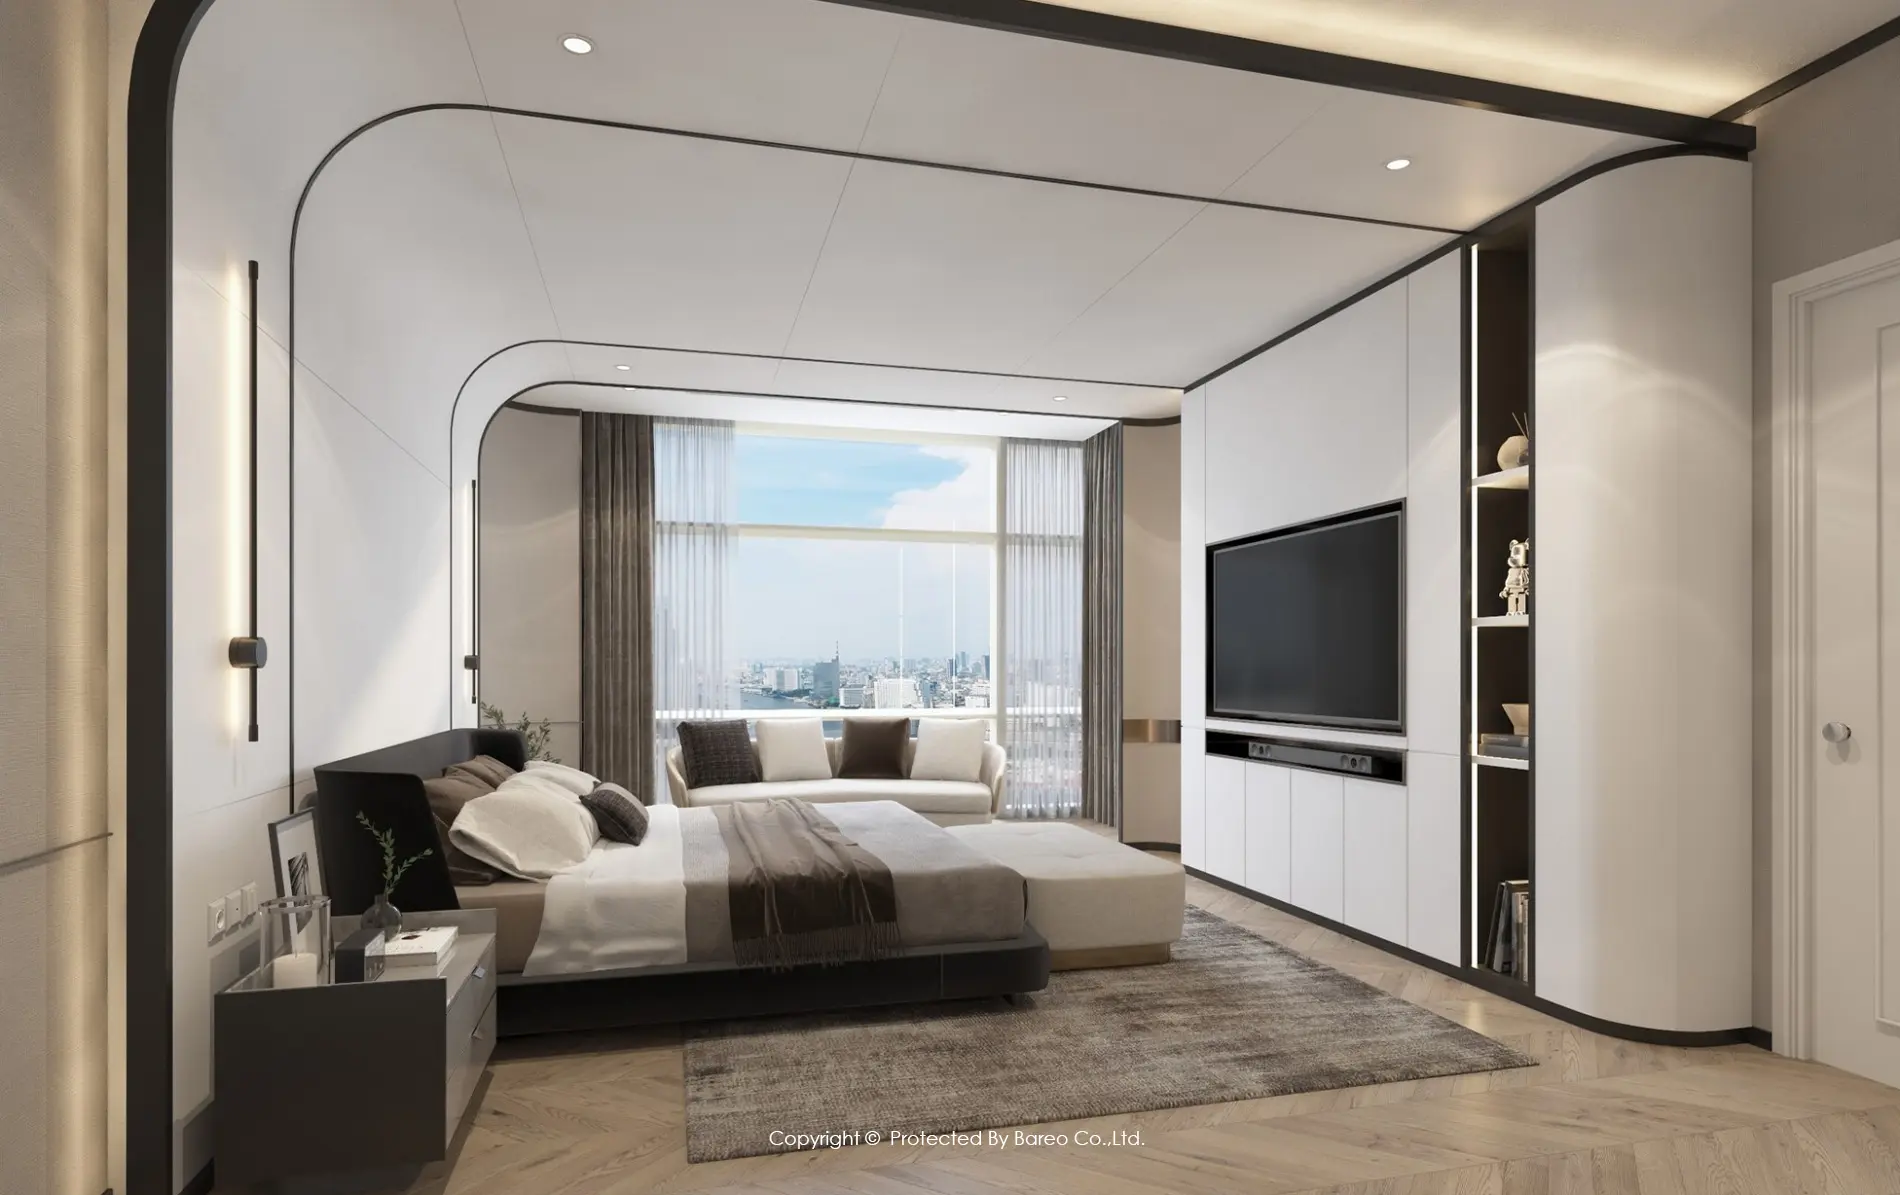
For instance, the placement of built-in cabinetry, wardrobes, and storage walls must be carefully coordinated with walking paths and seating arrangements. In high-end homes where custom furniture and built-in elements are common, precise spatial planning becomes essential to avoid congestion and maintain visual clarity.
Circulation widths, sight-lines, and furniture spacing must be thoughtfully studied long before decorative materials are selected.
Why Decoration Comes After Space Planning
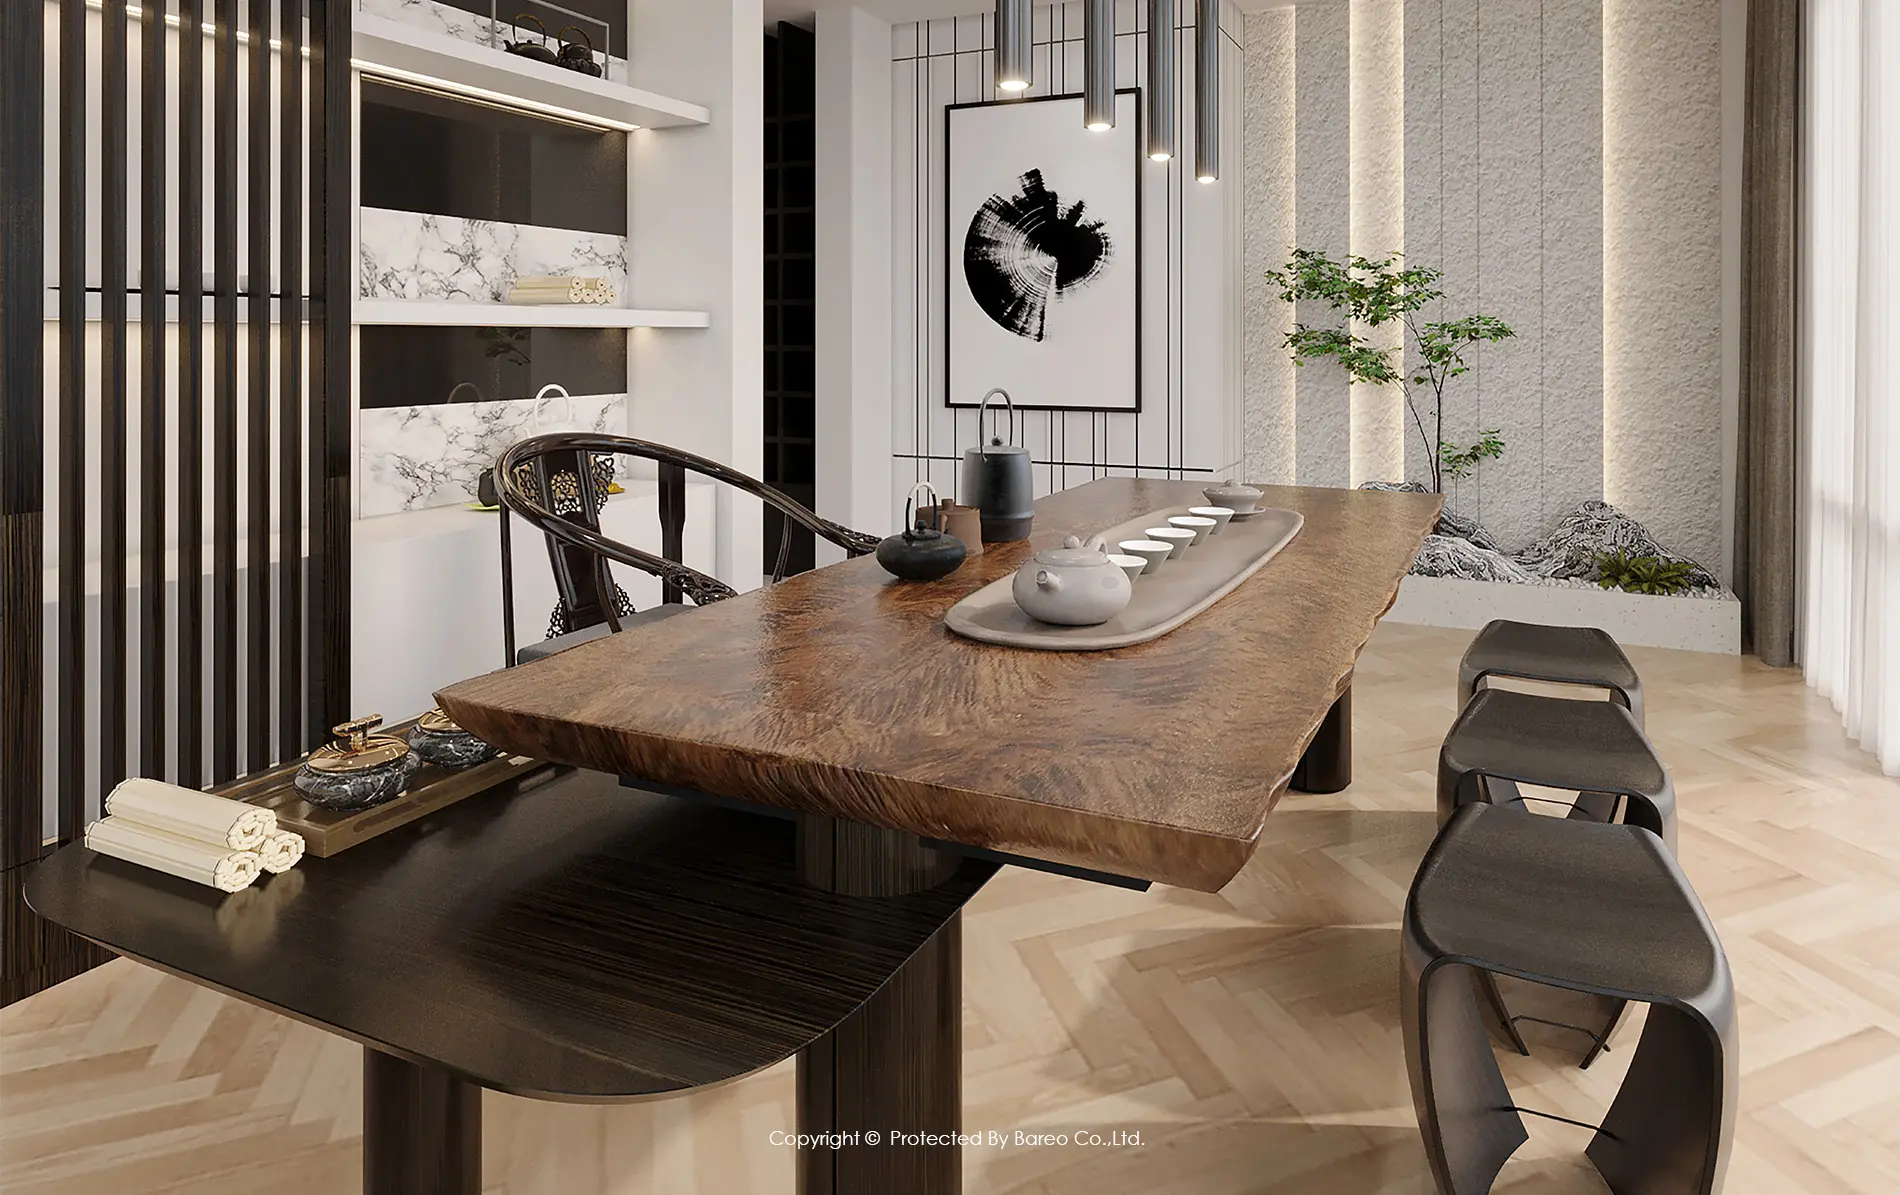
In many residential projects, clients initially focus on finishes such as marble, wood veneers, fabrics, or lighting fixtures. While these elements are undeniably important, they should be considered after the spatial framework has been resolved. Decoration refines the atmosphere of a home. Space planning determines whether that home truly works.
When the spatial design is correct, decoration becomes a natural enhancement rather than a solution to underlying problems. The result is a residence that not only looks beautiful, but also feels comfortable, intuitive, and enduring.
Bareo believed that exceptional homes begin with thoughtful spatial design. A well-planned residence can adapt gracefully to changing lifestyles, support everyday routines, and maintain its elegance over time. This philosophy reflects a deeper understanding of interior design, not merely as decoration, but as the careful shaping of space itself.
Because in the end, the true luxury of a home is not only what you see, but how effortlessly you live within it. And that is
“Not Only Luxury, It’s the Heritage”
Explore Our Work : Discover our portfolio of luxury residential interior design Bangkok and interior design and decoration projects across Thailand.
Contact Bareo today to begin designing a living space that is refined, comfortable, and healthy in every breath.
Booking a private consultation with us :

Call :
(+66) 61-846-6633

E-mail :
[email protected]

LINE Official :
@bareo

Facebook Page :
Design by Bareo

WeChat :
bareoth
FAQ : Luxury Interior Design in Thailand
Q1: Why is built-in furniture more common in luxury homes in Thailand?
Built-in furniture is widely preferred in Thailand due to its ability to maximize space efficiency, especially in condominiums and penthouses. In luxury residences, it also ensures a seamless aesthetic, precise craftsmanship, and long-term durability. Unlike loose furniture, built-ins are tailored to the architecture, creating a more refined and cohesive living environment.
Q2: How long does a luxury interior design project take in Thailand?
The timeline varies depending on project size and complexity:
- Condominium / Penthouse: 3–6 months
- Luxury Houses / Villas: 6–12 months
This includes design development, production, and installation. High-end projects often require custom fabrication, which adds to the timeline but significantly enhances quality.
Q3: Can foreign homeowners manage an interior design project remotely?
Yes. Many luxury interior design firms in Thailand offer full turnkey services, including remote project management. This typically involves:
- Online design presentations
- Progress updates with photos/videos
- Procurement and installation coordination
This is especially beneficial for expatriates or overseas property owners.
Q4: What should I prepare before starting a luxury interior project?
To ensure a smooth process, clients should prepare:
- A clear budget range
- Lifestyle requirements (e.g., entertaining, family living, work-from-home)
- Reference images or preferred styles
- Property details (floor plans, developer restrictions)
Q5: Is wellness-focused interior design popular in Thailand?
Yes, increasingly so. Especially at BAREO we concern and focused on client’s wellness and health together with aesthetic. Many luxury homes now incorporate:
- Natural ventilation and lighting
- Low-toxicity materials e.g. E0 Wood Board, Water-based paint
- Acoustic comfort
- Spa-like bathrooms and relaxation areas
This aligns with global trends in wellness living and sustainable design.
Written by Than.T (Thanchanok Thammakulangkul)
Bachelor of Architecture, First-Class Honors, King Mongkut’s University of Technology Thonburi (2019), Master of Business Design, Domus Academy, Milan (2020), Grade 106/110 and One-year program in “Chinese for Foreigners,” Donghua University, Shanghai, awarded “Excellent Student” for both semesters (2024–2025)
Passionate about design and writing since high school, Than.T has authored articles on architecture, art, and interior design for over 15 years.
Writing Advisor:
Mr. Worawut Thammakulangkul
Interior Designer and Founder of Bareo Company Limited
With over 35 years of experience, Mr. Worawut stands as one of Thailand’s foremost figures in luxury interior design. His visionary approach has shaped some of the nation’s most distinguished residences—spaces that embody both timeless beauty and the unique lifestyle of each homeowner. As the creative leader behind Bareo’s award-winning projects, he has guided the design team to achieve numerous international accolades. His expertise, artistry, and unwavering dedication continue to elevate Thailand’s interior design industry onto the global stage.

Share This Post
Tag:
CONTENT RELATED